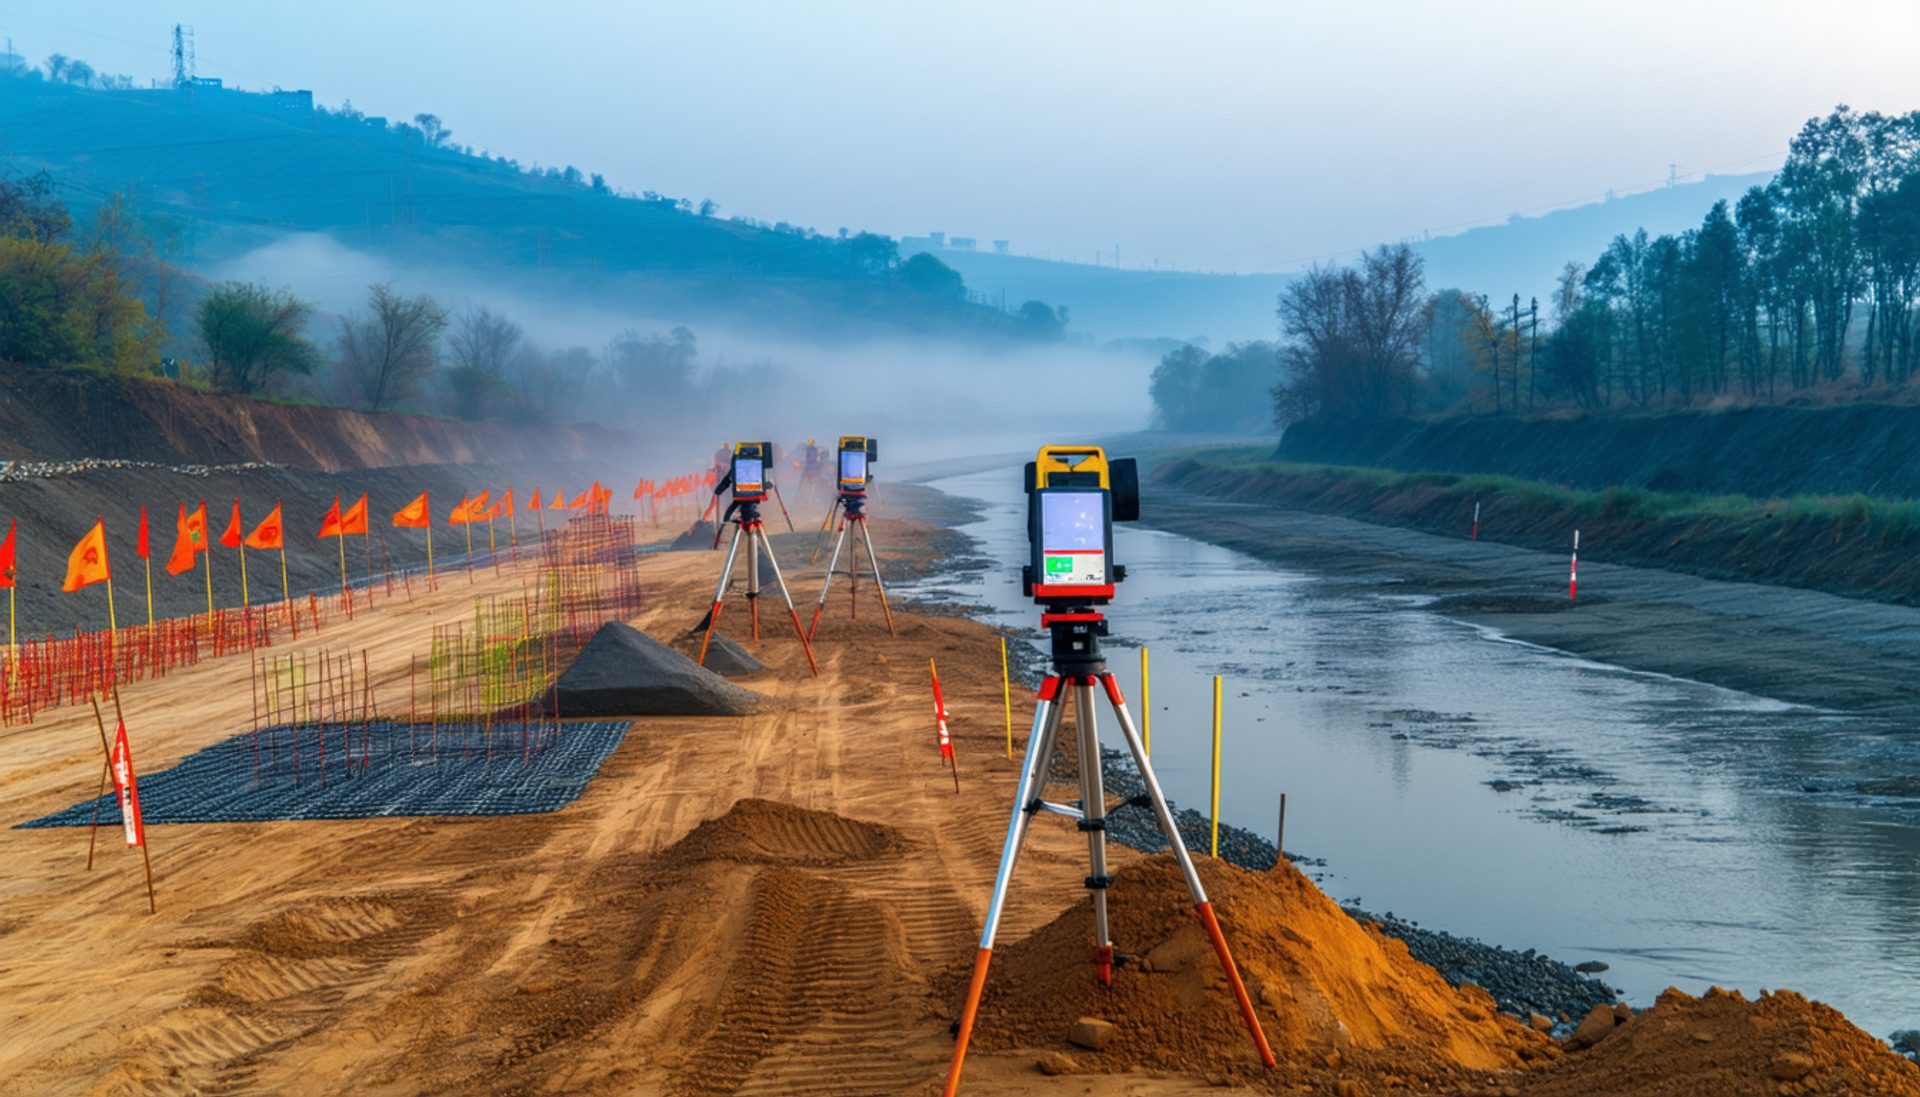
Shot 01 / 05
Survey first.
Drone LiDAR and total-station control give us the ground to the millimetre before a single drawing is issued. Every design decision starts from measured reality.
GRID 48.2° N / ±3 mm
Civil · Structural · Infrastructure
Bridges, roads and structures: surveyed by drone, modelled before they are poured, and handed over on the date we put in writing.
Shot 01 / 05
Drone LiDAR and total-station control give us the ground to the millimetre before a single drawing is issued. Every design decision starts from measured reality.
GRID 48.2° N / ±3 mm
Shot 02 / 05
Pile caps and pier bases are poured against geotechnical data, tested at 7 and 28 days, and signed off before steel leaves the yard.
C50/60 · 28-DAY CUBE TESTED
Shot 03 / 05
The frame goes up from a coordinated digital model. Clashes are solved on screen, so the crane lifts once and the piece fits.
S460 · 0 CLASHES AT ISSUE
Shot 04 / 05
Each stay cable is stressed in sequence and logged against the design curve. What we promise on paper is what the span does under load.
112 m MAIN SPAN · 14 STAYS
Shot 05 / 05
Load-tested, documented and open to traffic. Our last drawing is the as-built record your team will maintain from for the next century.
ON PROGRAMME · 38 OF 41 PROJECTS
Track record
bridges, roads, structures
since 2009
38 of 41 on the agreed date
across every live site
Under the deck
Stay by stay, the structure is tuned against the design curve before it carries a single vehicle.
Services
Alignment, earthworks, drainage, pavement and bridge decks, from the first survey line to the day the road opens. We keep traffic moving through the works wherever the site allows it.
Design to Eurocode · Traffic management plan included
Foundations, frames, retaining walls and long-span elements, designed in a shared digital model. Every load path is checked before the steel is ordered, so the drawings match what gets built.
Calculations issued with drawings · Peer-checked
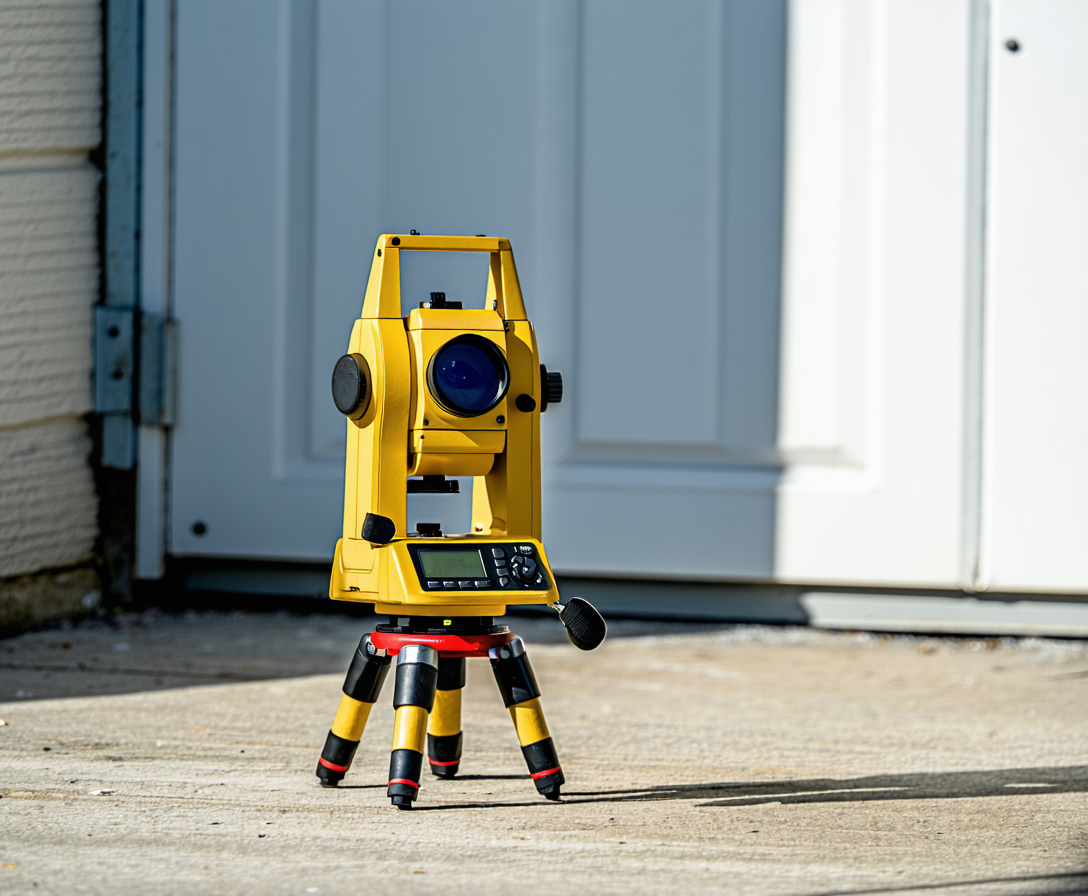
Drone LiDAR, total-station control and ground-truth checks that give the design team measured ground rather than assumed ground. We deliver as-built surveys at each stage for your records.
Accuracy to ±3 mm · Survey data in your format
One named lead from tender to handover. We set the programme in writing, hold the contractors to it, and report cost and progress against that plan every week.
Weekly report · Programme reviewed monthly
Featured projects
Selected builds, 2016 to today
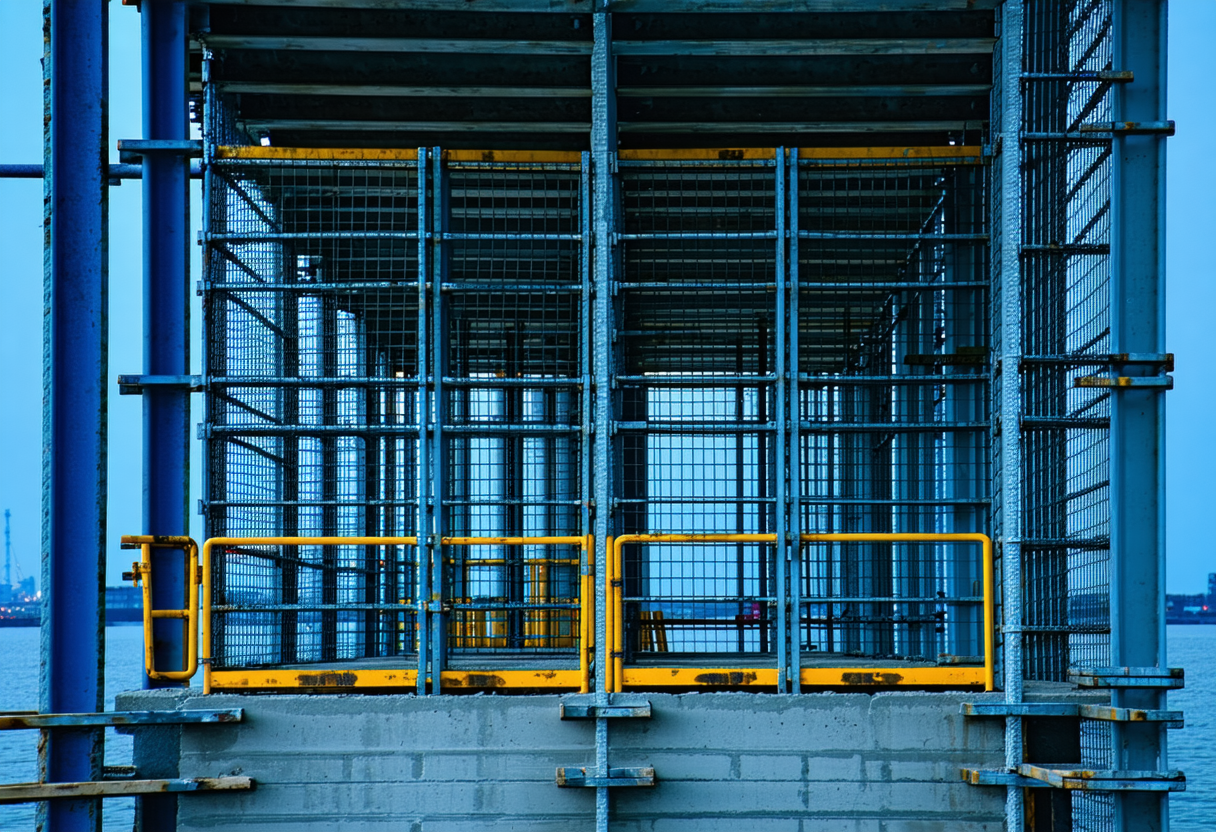
Detail: S460 deck joint, torqued and logged
Lead project / 2023
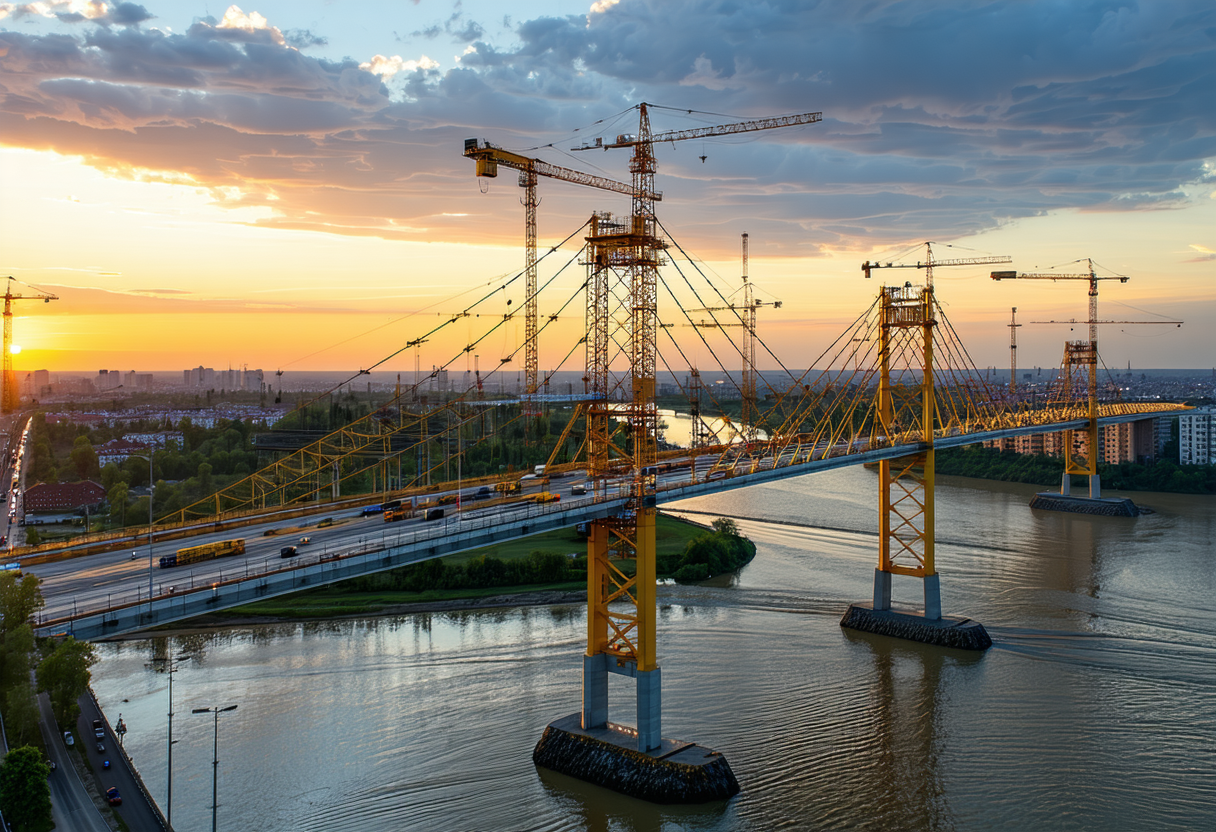
A single-tower bridge carrying two lanes and a shared path over the harbour mouth. We surveyed the seabed by drone, modelled every stay before steel left the yard, and tensioned each cable in sequence against the design curve. The client took possession eleven days ahead of the date we had put in writing.
112 m main span · 14 stays · delivered 11 days early
Rail / 2021
A raised rail line over a working floodplain, built in segments so trains kept running beneath the works.
3.2 km viaduct
Structures / 2019
A multi-level car park on a tight city block, with post-tensioned slabs designed to shed load evenly across every level.
1,240 bays
Flood defence / 2022
A continuous flood wall along the river frontage, with gated access points for residents and maintenance crews.
4.8 km wall
38 of 41
Projects handed over on the date we put in writing.
Process
Four steps, the same on every project. Each one leaves a record you can check.
S-01
We fly the site with drone LiDAR and tie it to total-station control points. The ground model is accurate to a few millimetres before design starts.
S-02
Structure, utilities and temporary works go into one coordinated model. Clashes are found on screen, not on the site.
S-03
Progress, concrete test results and steel erection are logged against the model every week. You see the same numbers we do.
S-04
We hand over load test results, certificates and an as-built model, so your team can maintain the asset from the first day.
Site discipline
Permit-to-work, daily briefings and zero-harm targets are set before the first lift, not after the first incident.
Safety and certification
Safety is the first item on every agenda we run, not the last. Our record is only as good as the check we make on every shift, and we make that check in public.
Every shift starts with a ten-minute briefing on the work planned that day, its hazards, and the controls that apply to it.
A third-party auditor walks every live site each week. Findings are published to the crew, with a close-out date for each one.
Any person on site, from apprentice to director, can halt a task that looks unsafe. Nobody is penalised for using it.
Clients on the record
“They surveyed the quay, modelled the piles and told us the date before we had signed anything. The date held. Nobody on our side had to chase a drawing.”
Priya Raman
Director of Capital Projects, Harbour Authority
“Our rail possession was fixed to the hour. They ran the sequence in the model first, so the crew only had to do it once.”
Tom Whitlock
Programme Lead, Northline Rail
“Every test result came to us with the calculation behind it. That made our own sign-off a short meeting, not a long audit.”
Dr. Elena Marsh
City Engineer
FAQ
Most road, bridge and structural packages we take on start at around £250,000 and run into the tens of millions. Before we quote, we ask for the scope, the site and your target budget, then tell you honestly whether that budget can deliver what you need. We will not sign a contract for a number we cannot defend line by line.
A typical bridge takes 14 to 30 months from survey to handover, depending on span, ground conditions and how many approvals are needed up front. You get a programme with dated milestones at contract signature. Since 2009, 38 of our 41 major projects have been handed over on the date we agreed.
We do. Our engineers prepare the planning, highways and environmental submissions, and our project managers track each condition through to sign-off. You approve the package before it goes in, and we tell you within a week of any request for more information, so you are never surprised by a delay we already knew about.
A quote is a fixed-scope priced proposal, built from a site survey and a written brief. We itemise labour, materials, plant, design and contingency separately, so you can see where every pound goes. If the scope changes, we issue a written variation with its cost before any work starts. There are no surprise invoices at the end.
Yes. Much of our work is strengthening, widening or repairing structures that are already in use. We start with a condition survey using drone imagery and physical testing, then design around what is actually there, not what the old drawings say. Traffic management is planned as part of the design, so the route stays open for as long as it safely can.
You do. The coordinated 3D model and the as-built record are delivered to you in open formats at handover, with no licence fee and no lock-in. We keep a working copy only for the defects period. If you want us to hand over the model and walk away, we will do that too.
Built to last
Our last drawing is the as-built record your team will maintain from.
Enquiries
Send us the site, the scope and the date you are working toward. A named engineer reads every enquiry and tells you honestly whether we are the right team.